

In today's market, is it really cheaper to stay put than to buy or sell your home? For many homeowners, the answer is a resounding yes. Prices are high, inventory is low, and whether you're looking at new builds or older properties, finding a space that truly works for your lifestyle isn't easy.
This guide covers why renovating beats buying right now, how to keep home renovation cost under control, the headaches nobody warns you about, and the handful of details almost every kitchen, bathroom, and basement renovation forgets until the flooring is down and the paint is dry.
Why Is Home Renovation the Smarter Financial Choice Right Now?
Renovating lets you invest in the home you already own instead of paying a premium for a house that may still need work.
Buying a home today can feel overwhelming. That's why so many homeowners are turning to home remodeling as the smarter path forward (see: Best Home Improvements to Increase Value). Kitchen and bathroom renovations tend to rank among the best home improvements for resale value, and a well planned whole home remodel can change how a house lives without changing your address. Instead of chasing the "perfect" house, you can focus on transforming the one you already have.
And here's the key: it's not always the big-ticket remodels that make the difference. Often, it's the small details that create the biggest impact.
How Much Does a Home Renovation Cost, and How Do I Stay on Budget?
Home renovation cost depends on scope, but in our experience going over budget usually comes down to the same few things: materials that need replacing sooner than expected, surprises behind the walls, and details decided too late.
Kitchen renovation cost and bathroom renovation cost vary a lot by market and finish level, so instead of chasing a national average, focus on the things you actually control. Here's the punch list:
- Prioritize Quality: Choose high-quality, durable materials that won't need replacing in a year. Longevity equals savings.
- Leave Room for Surprises: Most projects uncover something once the walls or floors open up. Setting aside a portion of the budget for the unexpected keeps one surprise from derailing the whole plan.
- Plan the Details: Don't let small parts derail a big project. Mapping out every fixture and finish early minimizes costly mid-project changes.
That is usually what separates inexpensive kitchen renovations and bathroom renovation ideas on a budget from projects that quietly double in cost. It is less about cutting corners and more about putting the money where you will see and touch it every day.

What Small Design Details Make a Renovation Feel Finished?
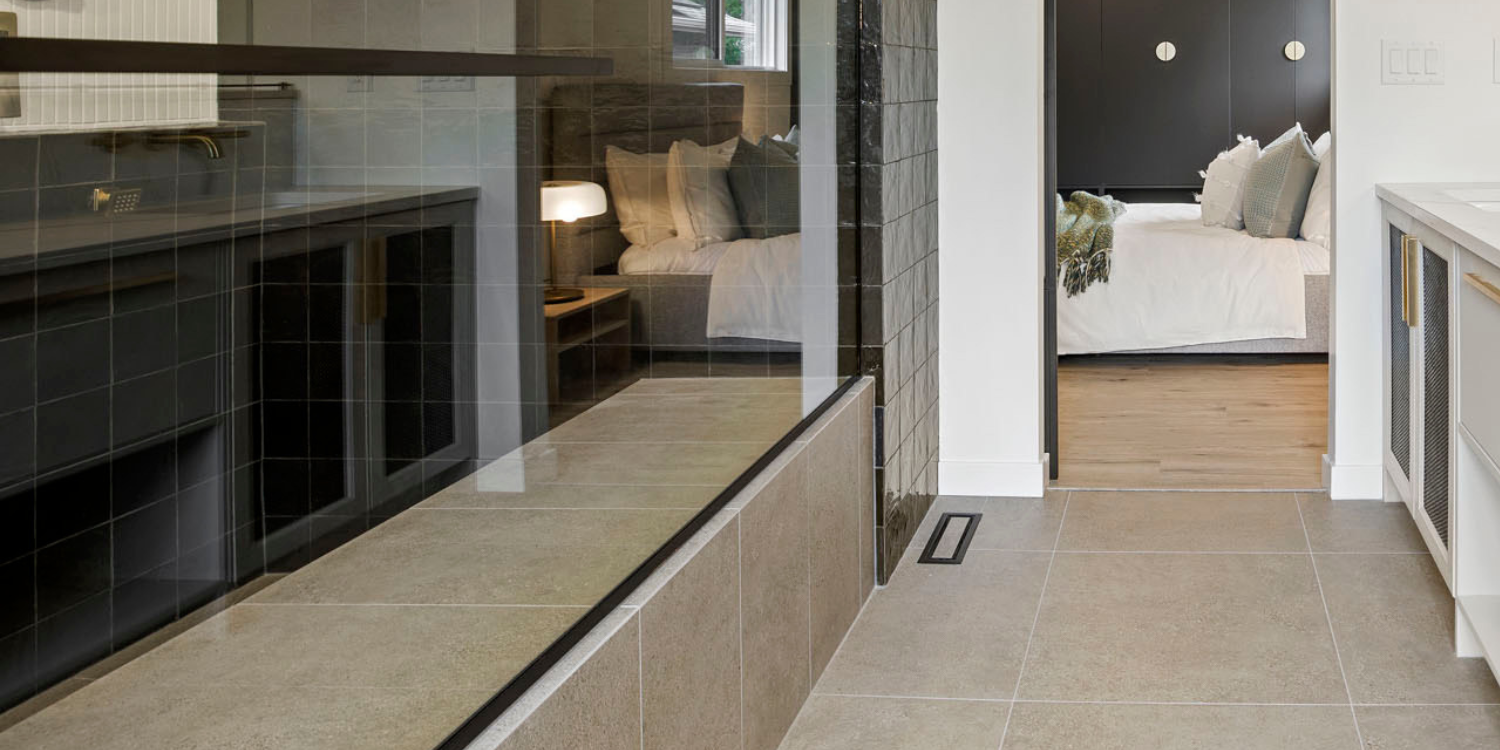
Floor vents, wall and ceiling returns, bathroom fan grilles, access panels, even outlets. They show up in almost every room, they rarely make it onto the plan, and builder-grade versions can leave a new floor, a freshly painted wall, or a clean ceiling feeling a little less finished than it should.
It is a familiar pattern. You spend weeks choosing hardwood, vinyl plank, or tile, and then a stamped metal grille ends up sitting on top of it. You pick the wall color you love, and a plastic register lands in the middle of it. You tile a bathroom top to bottom, and the same white fan grille that came with the house is still staring down from the ceiling. These are elements you see and use every day, and when they are designed with a bit more care, they change how intentional a room feels.
Swapping builder-grade grilles for paintable alternatives is one of the simpler upgrades in a project. under mount (often called flush) floor vents hold a cut piece of your actual flooring, so the vent nearly disappears. wall vents replace the return grille with a plate that takes your paint or wallpaper. exhaust fan covers do the same thing for the bathroom fan. access panels and recessed niches and outlet mounts tidy up the rest. In our experience, when it is done well, it is a big part of what gives a minimalist, seamless renovation its complete feel.
One thing to be upfront about. Most of these come in two builds. Flush products are set into the surface so they finish level with the wall or ceiling, and that means mudding, sanding, and painting, the same as a patch or a new seam. Framed products sit on top of the surface with a slim visible rim and drop in over the existing opening, no mud required. Some homeowners are comfortable with drywall finishing and some are not, and the framed option exists for the second group. Flush is the cleaner look, framed is the easier install, and both are a step up from the grille that came with the house.
We think of this as the easy win. It is a small part of the overall budget, takes a few minutes to plan, and it tends to be the difference between a renovation that looks almost done and one that looks finished.
Renovation Ideas by Room: Where Seamless Details Matter Most
Kitchen renovation ideas
In a kitchen renovation, the floor takes the most abuse and gets the most attention. Floor vents usually land right where you stand, along the island or under the sink run. A flush vent keeps the flooring continuous, which matters even more with renovation ideas for a small kitchen, where every visual break makes the room feel smaller than it is. If there is a return grille on the wall or ceiling, a paintable vent lets it fade into the backdrop instead of competing with the backsplash.
Bathroom renovation ideas
Small bathroom renovation ideas depend a lot on clean lines. Large-format tile, a floating vanity, careful lighting, and then the builder-grade fan grille is still the first thing you see when you look up. It is usually the last thing anyone updates and one of the easier things to fix. An exhaust mount replaces the plastic grille with a paintable cover that hides the fan behind a plain plate. A few honest notes: the fan itself is sold separately and needs to be a compatible model, an electrician handles the wiring, and the flush version needs drywall mudding while the framed version drops in without it. Some fans need their flange trimmed to fit, so it is worth reading the install guide before you buy the fan.
Beyond the fan, a flush floor vent that carries the tile, a paintable wall return, a recessed outlet, or a recessed niche for toilet paper or shower bottles all follow the same idea: fewer things sticking out of the surface. Because you are upgrading a handful of parts instead of redoing the whole room, these tend to be among the more affordable bathroom renovation ideas on a budget.
Basement renovation ideas
Most basement renovation ideas involve finishing over a concrete slab and boxing in ductwork, which means more wall vents, ceiling vents, and access panels than any other floor of the house. Paintable versions, flush or framed, go a long way toward turning a utility-heavy space into one that feels like the rest of the home.
Whole home remodel
In a whole home remodel, consistency matters more than anywhere else. Matching every vent, panel, and fan cover to the flooring and wall color throughout the house is the kind of detail people may not name but tend to notice. It is part of why the best home renovation ideas so often come back to the finishing touches.
Do I Need a Home Renovation Contractor to Install Flush Vents?
Not necessarily for the floor vents or the framed wall products. Many homeowners install those with basic tools. The flush wall vents, exhaust mounts, and access panels involve drywall finishing, so it depends on how comfortable you are with mudding and sanding.
The main thing to get right is timing. under mount (often called flush) floor vents go in at the subfloor stage, before the finished flooring, so tell your contractor early. Flush wall, ceiling, and exhaust products can go in at any stage, but because they are set into the drywall and need to be mudded, sanded, and painted, the cleanest time is before the walls are finished. If that is not work you want to take on yourself, it is a small add-on for a drywall finisher or whoever is already painting, or you can choose the framed version and skip the mud entirely. And if your floors are already down, a framed vent drops into the existing opening with the same flooring insert and a slight lip, so you still get the look without cutting into a finished floor.
What Should I Know About the Subfloor Before Installing Flush Floor Vents?
The subfloor is the layer of panels under your finished floor, and it is the only moment an Under Mount (often called flush) vent can go in. Whatever you do at that stage, you live with for the life of the floor.
Most flooring problems people blame on the floor itself, like squeaks, gaps, and soft spots, actually start below it. If you are replacing flooring as part of a kitchen, bathroom, or whole home renovation, it is worth understanding what is under there before anything new goes down: plywood versus OSB, how thick it should be, how to check it for moisture and flatness, and how to install a new one correctly. We put all of that in our complete guide to subfloors, along with the exact flooring thickness specs for Under Mount vents, so you can hand it to your installer or work through it yourself.
If you like the flush look, decide at the subfloor stage. It is a five-minute step during installation and a much bigger job after.
At the end of the day, renovation is about more than square footage. It's about crafting a home that feels elevated, customized, and truly yours. Investing in quality, detail-driven design isn't just an aesthetic choice. It's a smart move that adds long-term value, comfort, and function to your home.
The Takeaway
Next time you upgrade, don't just think big picture. Plan the vents, fan covers, and panels before the flooring and paint go on, because design is in the details.
Frequently Asked Questions
Is it cheaper to renovate or buy a new home right now?
For most homeowners, renovating is cheaper. High prices, low inventory, and closing costs on both ends make buying expensive, while a targeted kitchen renovation or bathroom renovation improves the home you already own and adds resale value.
What are the best home renovation ideas for adding value?
Kitchen and bathroom renovations tend to return the most at resale. Within any project, a lot of the value comes from durable materials and finishing details that make the space look intentional, like Under Mount (often called flush) floor vents, paintable wall vents, and a flush bathroom exhaust fan cover.
How do I keep a kitchen or bathroom renovation on budget?
Prioritize quality materials that won't need replacing, leave a buffer for surprises, and decide on every fixture and finish before work starts. In our experience, most budget overruns come from late changes, not the original plan.
What small details make a renovation look unfinished?
Builder-grade floor vents, stamped metal wall grilles, plastic bathroom fan grilles, and mismatched access panels. They show up in almost every room, they rarely make it onto the plan, and they interrupt new flooring, fresh walls, and clean ceilings. Flush or framed paintable alternatives are a simple way to address it.
What is a flush mount floor vent?
A floor vent that sits level with the finished floor instead of on top of it. Fittes Under Mount vents (often called flush vents) hold a cut piece of your actual flooring in a removable tray, so the vent nearly disappears into hardwood, vinyl, laminate, or tile.
How do I hide a bathroom exhaust fan?
Replace the plastic fan grille with an exhaust mount, a paintable cover that sits flush with or on top of the ceiling and hides the fan behind a plain plate. Fittes exhaust mounts work with compatible retrofit fans such as the Panasonic WhisperValue and WhisperCeiling. The fan is sold separately, an electrician handles the wiring, and the flush model requires drywall mudding while the framed model drops in without it.
What is the difference between flush and framed vents?
Flush products are set into the surface so they finish level with the floor, wall, or ceiling. On walls and ceilings that means mudding, sanding, and painting. Framed products sit on top of the surface with a slim visible rim, drop in over an existing opening, and need no mudding. Flush is the cleaner look, framed is the easier install.
Can I install seamless vents after my floors are done?
Under Mount (often called flush) floor vents install at the subfloor stage, before finished flooring goes down. If your floors are already installed, a framed floor vent drops into the existing opening with the same flooring insert and a slight lip. Wall, ceiling, and exhaust products can be added at any stage: flush versions need drywall finishing, framed versions do not.
Do flush floor vents work with tile, hardwood, and vinyl plank?
Yes. Fittes Under Mount vents accept flooring from 3/16 in to 1 3/8 in thick, including hardwood, engineered wood, laminate, and vinyl plank. Tile works up to 1.4 in thick, since it fastens to the vent side instead of being screwed into.
Do I need a home renovation contractor to install flush vents?
Not necessarily. Many homeowners install the floor vents and the framed wall products with basic tools. Flush wall vents, exhaust mounts, and access panels are a different job, since they are set into the drywall and need mudding, sanding, and painting. Some homeowners are comfortable with that and some would rather hand it to a drywall finisher or their contractor. Either way, raise it early so the Under Mount vent goes in before the flooring and the wall pieces go in before paint.