

Square footage is fixed. How big a room feels is not. Two rooms with the same dimensions can read completely differently depending on how many things interrupt the eye as it moves across the space. Every object that breaks a surface, cuts across a sightline, or adds a horizontal band at eye level makes a room feel a little smaller than it is. There are two levers for fixing that: remove what does not need to be there, and integrate what does.
The first lever is organizing and decluttering, and most small space design ideas stop there. The second is where trim, doors, hardware, vents, and fixtures come in. It is the part that gets skipped, and it is often the part that makes the difference. One note before we start: we make a few of the integrated products mentioned below, so weigh those suggestions with that in mind. Most of the ideas here have nothing to do with us.
Why Do Some Small Rooms Feel Bigger Than Others?
It usually comes down to uninterrupted surfaces, long sightlines, and consistent horizon lines, not the number on the floor plan.
Continuity. The further one material runs before it changes, the larger the area it covers appears to be. A floor that continues through a doorway reads as one space. A wall that goes straight to the floor without a baseboard reads taller.
Visual quiet. Every edge casts a small shadow and every shadow is a line. Fewer materials, fewer color changes, fewer things sticking out of the surface means fewer lines for the eye to stop on.
Negative space. Empty area is not wasted area. A clear stretch of wall or floor gives the rest of the room somewhere to breathe, and it is the first thing to disappear when a room is overfurnished.
There is a useful distinction hiding in all of this. Some clutter is yours: the objects, the furniture, the things on the counter. Some of it was built in before you moved in: the trim, the door casings, the grilles, the switch plates, the thresholds. Most advice only deals with the first kind.
How Do I Organize and Declutter Small Spaces So They Actually Feel Bigger?
Reduce the number of visible objects first, then the number of visible edges.
Objects. Closed storage beats open shelving in a small room, because a shelf of things is a wall of small edges. One large piece usually reads calmer than three small ones covering the same floor area. Anything that could be mounted on the wall instead of standing on the floor, such as a lamp, a shelf, or a TV, frees the floor plane, and the floor plane is what the eye uses to judge size.
Storage. Most storage ideas for small spaces add furniture, which adds edges. The ones that work take storage into the wall instead. A closet built floor to ceiling with doors painted the wall color reads as wall. A built-in bench with drawers underneath replaces a chest. A single tall cabinet replaces three low ones and leaves more floor showing. The same thinking applies to closet ideas for small spaces: one continuous run of doors beats a row of freestanding wardrobes, and full-height doors avoid the awkward strip of wall above a standard closet. Even hooks can follow the rule: our Hideaway Hooks fold flat into the wall when nothing is hanging on them, and the Framed Hideaway Hook version drops in without any mudding.
Edges. Once the objects are down to what you actually use, look at where materials meet. A rug on a hardwood floor is an edge. A tile-to-wood threshold is an edge. A different paint color on one wall is an edge. None of these are wrong, but each one should be a deliberate choice, and in a small room the strongest move is often to remove the change altogether.
The count-the-edges test. Stand in the doorway and count every line where one thing meets another: floor to baseboard, baseboard to wall, wall to casing, casing to door, wall to switch plate, ceiling to fixture. Each one is a candidate. You will not remove them all, but you will be surprised how many are there.
Which Built-In Details Make a Room Feel Smaller Without You Noticing?
The fixed elements nobody chose. They are usually left over from the original build, and each has a lower-profile alternative.
Baseboards and casing

A standard baseboard draws a band around the entire room at floor level, and door and window casing frames every opening. Together they are the most continuous set of lines in most homes. The alternative is a recessed, or shadow gap, baseboard: the trim sits flush with or slightly behind the drywall, and a thin, consistent groove separates the two instead of a raised edge. The wall appears to run straight to the floor, and the room reads taller.
It is usually done one of two ways. Aluminum reveal beads set the gap but tie the drywaller and the finish carpenter to each other's schedules. Our Flush Trim Mount mounts with a standard mud-in bead, accepts any off-the-shelf baseboard with a shallow groove cut into the back, and self-aligns so the reveal stays parallel, adjustable up to about an inch. It works on door and window trim too. It is a pro install with mudding, and in practice a renovation-stage decision. The same drywall-return idea works at windows to skip casing entirely.
Doors and swing space
A hinged door needs a clear arc of floor to swing through, and when it is open it becomes a large flat object standing in the room. Pocket doors slide into the wall and remove both problems. Where the wall cavity is not available, a surface-mounted slider does most of the same work. For doors that must swing, a frameless or flush-to-wall door with concealed hinges keeps the casing off the wall.
Floor transitions and thresholds
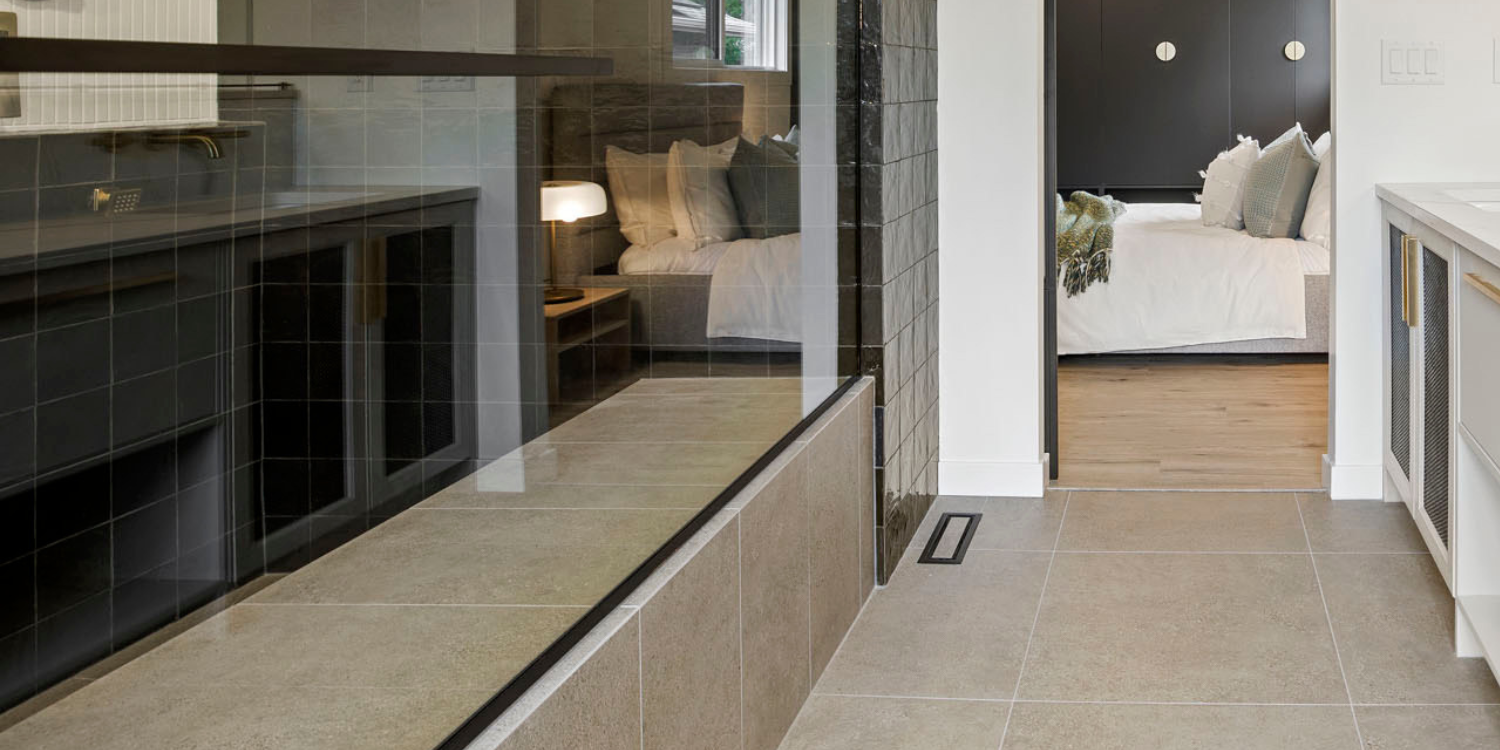
Every change of flooring at a doorway is a line across the floor, and a raised threshold is a line with a shadow. Running one flooring through the whole level is the single most effective continuity move in a small home. Where a change is unavoidable, a flush transition strip reads far quieter than a raised one. In bathrooms, a curbless shower with a linear drain removes the biggest threshold in the house.
Cabinet hardware and appliances
A run of cabinets with a pull on every door and drawer is dozens of small objects casting dozens of small shadows. Handleless fronts, either push-to-open or with an integrated pull channel, turn the run into a single surface. Panel-ready appliances go a step further and let the fridge and dishwasher read as cabinetry. Neither is right for everyone, and heavy drawers in particular are easier with a real pull, but even handleless uppers alone calm a kitchen down noticeably.
Lighting
Surface-mounted fixtures and boxy recessed trims dot the ceiling with objects. Trimless or low-glare recessed cans sit almost invisibly in the drywall. Cove lighting or a linear channel along one wall washes the surface rather than punching holes in the ceiling, and a washed wall tends to feel further away than a spotlit one. If new cans are going in anyway, our Flush Drywall Device Mount [Lite] can recess a compatible pot light into the drywall, cutting the glare and the trim ring at once, and the Framed Drywall Device Mount [Lite] does the same as a drop-in if you would rather skip the mud. Both take any fixture or device under 5" x 5".
Plates, grilles, and detectors
Outlets, switches, thermostats, smoke detectors, speakers, return-air grilles, bathroom fan grilles. Individually they are small. Together they are why a freshly painted wall still looks busy. Screwless plates are the cheapest fix. Our recessed outlet and switch mounts set the plate, switch included, back into the wall, in Lite and Luxe versions, and the No-See Receptacle Mount hides it behind a paintable door with a notch for cords. Our device mounts do the same for thermostats, keypads, and recess-rated smoke detectors (the detector itself stays exposed), and our flush access panels handle the plumbing panel behind a tub or shower, with a framed access panel for the drop-in version. For the largest pieces, paintable covers that sit level with the drywall, like our paintable wall and ceiling vents and flush exhaust fan covers, carry the wall or ceiling color straight across the opening. Flush versions of all of these need mudding, sanding, and painting; Framed versions drop in without it.
And if the bathroom fan is already in the ceiling and nothing is being opened up, the new Clip-In Exhaust Cover swaps the plastic grille for a single paintable plate using the fan's own spring clips: no tools, no wiring, no mud, about five minutes. It sits roughly an inch proud of the ceiling rather than flush, so it is the least-clutter option short of a renovation, not a replacement for one. It fits most residential ceiling fans up to 12" x 12", and you can see how it compares to the flush model before deciding.
Floor registers
A metal floor register sits above the floor, catches toes, and breaks the run of the flooring. Flush floor vents (often called under mount) hold a cut piece of the actual flooring in a tray so only a slim air channel is visible. Ours come in steel (Flush Floor Vent [Luxe]) and ABS (Flush Floor Vent [Lite]), with Luxe+ and Lite+ double-channel versions where airflow matters. They install at the subfloor stage, before the finished floor goes down, which makes them a renovation decision. If the floor is already in, a framed floor vent drops into the existing opening with the same flooring insert and a slight lip, again in Framed Floor Vent [Luxe] and Framed Floor Vent [Lite] versions. If you are replacing flooring anyway, our complete guide to subfloors covers what to check before anything new goes down.
Bathroom fixtures
Vanities on legs, tank toilets, framed shower doors, and surface-mounted medicine cabinets each add a large object with visible edges to a small room. Floating vanities and wall-hung toilets with in-wall tanks lift the fixtures off the floor so the floor runs underneath them. A frameless glass panel or a single fixed panel removes the metal grid from the shower. A recessed medicine cabinet sits inside the wall. Recessed niches for shower bottles or toilet paper replace a caddy or a holder sticking off the wall, and this is a category we spend a lot of time on ourselves, so the bathroom gets its own section below.
Window treatments
A curtain rod at the top of the window frame adds hardware at eye level and visually shortens the wall. Hanging curtains from a ceiling track, floor to ceiling, extends the wall's apparent height. Roller shades in a recessed pocket disappear entirely when raised.
How Do I Make a Small Bathroom Look Bigger?

Lift everything off the floor, minimize glass framing, and keep the wall and ceiling surfaces as uninterrupted as you can.
Bathrooms are usually the smallest room in the house and the one with the most hardware per square foot, so the ideas above compound quickly. Large-format tile with a matching grout color reduces the grid. Running the same tile from the floor into the shower, with a curbless entry, makes the whole floor one plane. A floating vanity and a wall-hung toilet let that plane run underneath the fixtures. A mirror taken to the ceiling doubles the apparent wall height.
On the walls: a recessed medicine cabinet instead of a surface one, and recessed niches instead of shelves and caddies. This is the room where we make something for nearly every item on the list, so a quick tour with the caveats attached. Our No-See Shower Niche hides shower bottles behind a hinged door finished in the same tile as the wall, so only a thin groove shows when it is closed; it needs tiling and waterproofing. The WC Niche does the same for spare toilet paper, the brush, and a small bin behind a soft-close door, as the Flush WC Niche (mudded in) or the Framed WC Niche (a 15-minute retrofit), and the smaller Anywhere Niche recesses the toilet paper holder itself. Our Hideaway Hooks fold flat into the wall in place of a towel bar.
Finish with the exhaust fan, which has three levels of commitment. If the ceiling is open or you are comfortable mudding, our Flush Exhaust Mount [Luxe] or Flush Exhaust Mount [Lite] hides the fan behind a plain plate level with the drywall, with the fan sold separately as a compatible retrofit model (Panasonic WhisperValue or WhisperCeiling, or bundled as the Bathroom Fan Pro Kit) and wiring by an electrician. The Framed Exhaust Mount [Luxe] and Framed Exhaust Mount [Lite] drop in without the mud. And if the fan is staying exactly where it is, the new Clip-In Exhaust Cover replaces the grille with one paintable plate in about five minutes using the fan's existing spring clips, no tools or wiring at all, which makes it the one item in this section a renter can do and undo. Not sure which one fits your fan? Start with our guide to picking the right exhaust mount. Everything we make for this room is gathered in the bathroom collection.
Kitchen Ideas for Small Spaces: How Do I Make a Small Kitchen Feel Bigger?
Reduce the number of visible fronts and let the counter run.
Handleless fronts and panel-ready appliances turn the cabinet wall into one surface. A full-height pantry cabinet in place of a row of uppers moves the storage to a single tall block and leaves the wall above the counter open. A single-slab counter, or a waterfall edge on the island, reads as one piece rather than several. An undermount sink removes the rim. For a kitchenette or galley, the same rules apply with less room for error: one run of matching fronts, appliances hidden behind panels or tucked under the counter, and nothing left on the counter that has a drawer to live in.
On the floor, run the same flooring through to the adjacent room. Floor vents in a kitchen usually land along the island or in front of the sink, exactly where you stand, and a flush floor vent keeps the run continuous. If there is a return grille on the wall or ceiling, a paintable flush wall vent lets it fade into the backdrop rather than compete with the backsplash. Recessed outlet and switch mounts under the uppers or in the island keep the working surfaces clean. The vents and mounts that usually land in this room are collected in our kitchen collection.
Living Room and Bedroom Ideas for Small Spaces
Fewer, larger pieces, and a clear sightline to the window.
Low-profile furniture keeps the horizon line low so more wall is visible above it. One large rug that most of the furniture sits on reads calmer than two small ones. Built-in shelving painted the same color as the wall recedes into it. Curtains hung from the ceiling, floor to ceiling, stretch the wall. Keep the path from the door to the window clear of furniture so the longest sightline in the room stays open.
Furniture for small spaces
The best furniture for small spaces shows some floor. Sofas and chairs on visible legs let the floor plane run underneath, low backs keep the wall visible, and a small sectional in a corner often uses the room better than a sofa plus a chair. A round pedestal dining table needs fewer chairs to feel complete, and a wall-mounted or fold-down desk gives a small office a workstation without a piece of furniture on the floor. Fewer pieces, lifted off the floor, with as few edges as possible.
Bedroom ideas for small spaces
The bed is the largest object in the room, so it sets the tone. A low platform bed with no footboard keeps the horizon low. Wall-mounted reading lights and floating nightstands remove two lamps and two tables from the floor. A floor-to-ceiling closet with flush doors in the wall color, or a full-height built-in wardrobe on one wall, holds more than a freestanding piece while looking like less. A single long curtain across the whole window wall, hung from the ceiling, reads as one surface.
Laundry and utility corners
Laundry small space ideas tend to focus on shelving, and open shelving above the machines is the default. In a tight room, a single closed cabinet or a curtain in the wall color hides the detergent and the clutter, and a countertop over front-loading machines turns two objects into one surface.
On the fixed elements: a single continuous baseboard line, ideally recessed with something like our Flush Trim Mount, plus vent covers, switch plates, and outlet plates that match the wall color. Bedrooms usually have a return grille on the wall and a floor register by the window, and our wall vents and floor vents exist for exactly those two spots; the living room collection and entryway collection pull together what tends to land in each. Where a wall vent has to be low and visible, the Framed Wall Vent [Lite] or Framed Wall Vent [Luxe] drops in without mudding, and the Flush Wall Vent [Lite] or Flush Wall Vent [Luxe] disappears into the drywall when someone is already there to finish it.
Which of These Can I Do in an Existing Home, and Which Need a Renovation?
Most of the decluttering is free. Most of the integrated details need an open wall or an open floor.
| Retrofit-friendly | Best done during a renovation |
|---|---|
| Decluttering and furniture edits | Running one flooring through the whole level |
| Cabinet hardware swaps | Pocket doors and flush-to-wall doors |
| Ceiling-track curtains | Recessed or shadow gap baseboards (Flush Trim Mount) |
| Screwless or recessed outlet plates | Curbless showers and linear drains |
| Clip-In Exhaust Cover (no tools, replaces the grille on an existing fan) | Flush exhaust mount (mudded in, fan wired by an electrician) |
| Framed vent and fan covers (no mudding) | Flush vent and fan covers (mudded in) |
| Framed floor vent over an existing opening | Flush floor vents (subfloor stage) |
| Floating shelves, wall-mounted lighting, framed device mounts | Trimless recessed lighting (flush device mounts), cove lighting |
| Frameless shower panel | Floating vanity, wall-hung toilet, tiled-in shower niches (No-See Shower Niche) |
| Framed WC Niche, framed access panel, and framed hideaway hooks (drop-in) | Flush WC Niche, flush access panels, and flush hideaway hooks (mudded in) |
A note on skill. Several of the flush products need drywall finishing, which means mudding, sanding, and painting. Some homeowners are comfortable with that and some are not, and the framed or surface-mount versions exist for the second group. The Clip-In Exhaust Cover is the exception to the whole table: it needs neither a tool nor a renovation. If a renovation is on the horizon, the timing conversation is covered in our guide to the small details that make or break a renovation.
The Takeaway
The room does not get bigger. The number of things competing for the eye gets smaller. Start with the objects, then the edges, and give the built-in interruptions the same attention you give the furniture.
Frequently Asked Questions
What makes a small room look bigger?
Fewer interruptions. Continuous flooring, walls with less trim and hardware, a clear sightline to the window, and a small number of larger pieces instead of many small ones. Light colors help, but continuity tends to matter more.
Does removing baseboards make a room feel bigger?
Often, yes. A standard baseboard draws a horizontal line around the whole room at floor level. Recessing it into a shadow gap, or replacing it with a drywall reveal, lets the wall run straight to the floor, which makes the room feel taller and less boxed in.
What is a shadow gap baseboard?
A baseboard set flush with or slightly behind the drywall so that a thin, consistent groove separates wall from trim instead of a raised edge. It is installed with a recessed mount, such as an aluminum reveal bead or the Fittes Flush Trim Mount, which accepts standard off-the-shelf baseboard and is mudded into the wall like a drywall bead.
Do pocket doors make a room feel bigger?
Yes, in two ways. They free the floor area a hinged door swings through, and they remove the door slab and casing from the view. They need a clear wall cavity, so they are easiest to add during a renovation.
Are handleless kitchens practical?
Mostly. Push-to-open latches and integrated pull channels work well on uppers and drawers. Some people prefer a physical pull on heavy drawers and the fridge. A common compromise is handleless uppers with slim pulls below.
How do I hide vents, outlets, light switches, and fan grilles in a small room?
Replace them with paintable or recessed versions. Flush wall vents and exhaust fan covers finish level with the drywall, recessed mounts set the outlet or light switch plate back into the wall, No-See versions hide them behind a paintable door, and flush floor vents carry a piece of the flooring. Flush versions need mudding, framed or surface-mount versions do not. If the bathroom fan is already installed and you are not renovating, a clip-in exhaust cover replaces the plastic grille with no tools, wiring, or mud.
What is the easiest way to upgrade a bathroom exhaust fan without a renovation?
Replace the plastic grille with a clip-in cover. The Fittes Clip-In Exhaust Cover uses the same spring clips as the original grille, fits most residential ceiling fans up to 12 by 12 inches, and installs in about five minutes with no tools, wiring, mudding, or modifications to the fan or ceiling. It sits about an inch proud of the ceiling rather than flush, is paintable, and can be removed if you move, which makes it renter friendly.
What is the best furniture for small spaces?
Pieces that show some floor. Sofas and chairs on visible legs, low backs, a small sectional in a corner instead of a sofa plus a chair, a round pedestal dining table, and a wall-mounted or fold-down desk. Fewer pieces, lifted off the floor, with as few edges as possible.
What are the best storage ideas for small spaces?
Storage that goes into the wall rather than onto the floor. Floor-to-ceiling closets with doors in the wall color, a single tall cabinet instead of several low ones, built-in benches with drawers, and closed cabinets over open shelving. The goal is to hold more while showing less.
What is a hidden shower niche?
A recessed shower cubby with a hinged door finished in the same tile as the wall, so only a thin groove is visible when it is closed. The Fittes No-See Shower Niche is one example. It requires tiling and waterproofing, works with common niche systems, and can be retrofitted into a tiled shower if the wall has room.
Which small space changes are the cheapest?
Decluttering costs nothing. After that, swapping cabinet pulls, hanging curtains from the ceiling, framed vent covers, a clip-in exhaust fan cover, and recessed outlet plates are inexpensive and retrofit-friendly. Pocket doors, curbless showers, recessed baseboards, and flush floor vents cost more and are best done during a renovation.